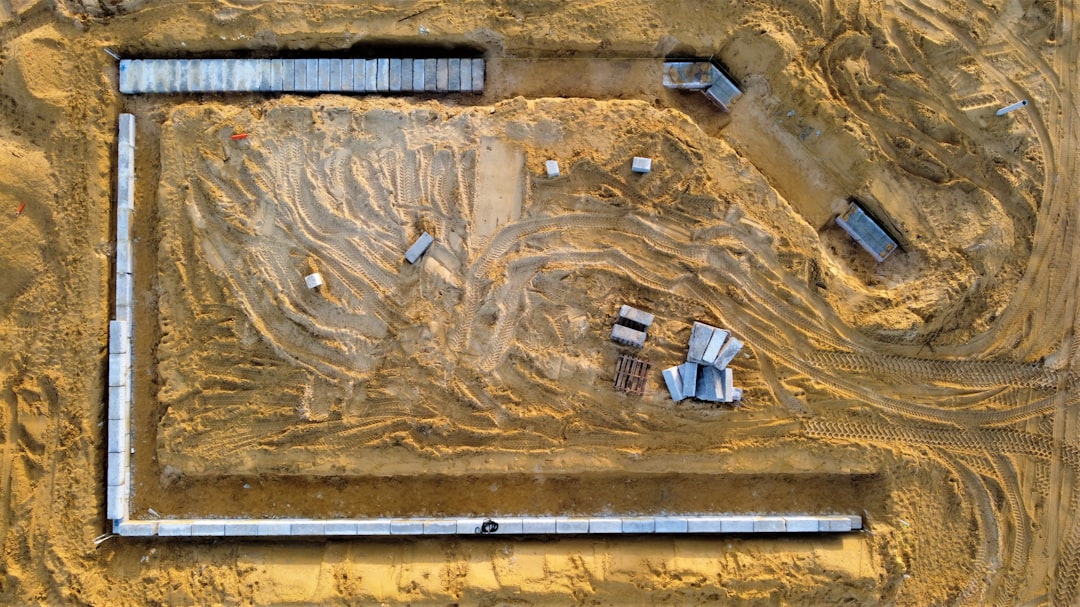
For Perth owners, the key figures are the 0.5 m WA permit exemption line, roughly $250 to $600 per square metre for limestone block, and about $450 to $700 per square metre for concrete post and panel, before excavation, drainage and engineering are added. Those numbers only help once retained height, boundary conditions, drainage and any link to other building work are set out clearly.
For Perth property owners comparing retaining walls perth options, the useful starting point is not the finish, but how retained height, drainage and site conditions change the scope before a wall type is chosen.
Retaining Walls Perth Explained
Retaining Walls Perth frames the first decision around wall height, length, slope, sandy ground, hills conditions and boundary proximity. That sequence is practical because a low garden edge, a split level pad and excavation close to adjoining land can each need a different level of design detail before the face material is discussed.
The Perth context in the supplied material is specific. Stable sand does not remove the need for retaining. A wall may still be required for a level building pad on a split level block, for work near a boundary, or to stop the face ravelling during excavation. Recording those site conditions early gives a clearer basis for the written quote.
Before you compare prices, list retained height, total length, access for excavation and whether there is already movement in the area to be retained. A brief site summary usually tells you more than a headline rate on its own.
Check the WA permit line early
The supplied material is clear that Western Australia's building permit exemption applies only if a wall retains no more than 0.5 m of ground, is not tied to other building work or the protection of adjoining land, and does not affect a boundary wall or dividing fence. It also says to confirm the position with local government before work starts.
That makes retained ground the first figure to verify. A wall can look modest from one side while still retaining more ground than expected behind it. The same material says walls retaining more than 0.5 m of ground, or tied to other building work, are designed to AS 4678 with building permit and engineering sign off required in Western Australia.
- Measure the level change being held back, not only the visible face.
- Ask whether the wall stands alone or forms part of another building project.
- Flag any effect on a boundary wall, dividing fence or adjoining land before quotes are finalised.
Choose the system by site role
Limestone is presented as the local benchmark because Perth's coastal sand belt sits on Tamala limestone, and cream limestone block is the wall many local quotes lead with. That does not settle the choice by itself, but it explains why other systems are often compared against limestone first on residential jobs.
Concrete post and panel is described as galvanised steel posts with slotted concrete panels, the same system some suppliers market as precast or twin side. The quoted guide price is about $450 to $700 per square metre before excavation, drainage and engineering. For limestone block, the guide is roughly $250 to $600 per square metre on the same basis.
Other systems suit narrower roles. Besser block is described for taller engineered retaining and rendered boundary finishes. Timber sleeper is aimed at garden terraces and low boundary retaining. Rock and boulder walls are described as a free draining, low maintenance finish on sloped Perth Hills blocks where a battered wall fits the shape of the site.
Drainage belongs in the written scope
The supplied material does not treat drainage as an optional extra. It specifies ag drain, gravel and geofabric behind every wall type, and says that detail matters through Perth's wet winter and dry summer cycle. When two quotes handle drainage differently, they are not describing the same job.
That makes drainage one of the best quote checks. Ask what sits behind the wall, where water will move after rain, and whether excavation and backfill are listed separately or buried inside a single figure. If the drainage build up is vague, the wall price is still incomplete.
The same guide lists warning signs for an existing wall, including a visible lean or bulge, horizontal cracking, gaps opening at the base, water pooling or seeping through the face after rain, and soil settling or slumping above. Those signs support an assessment before surface repairs are discussed.
Who this guide is most useful for
This guide is most useful for three kinds of Perth owner. One is planning a level pad on a sloping block. Another is dealing with excavation or retaining near a boundary. The third is reviewing an older wall that already shows movement, cracking or drainage related symptoms.
In those situations, a short brief usually improves the next conversation. Include retained height, wall length, whether the block is sandy or in hills conditions, access for machinery, and whether engineering may be needed. That gives the quote a better chance of stating the wall system, excavation, drainage and approval path in clear terms.
The supplied material also includes a cost calculator. It is best used alongside a written scope so the block details, drainage build up and any permit or engineering requirement are checked against the planned wall rather than assumed from a generic figure.
- Measure retained ground. Record how much ground the wall will hold back because the 0.5 m line changes the approval path in WA.
- Describe the site. Note slope, wall length, sandy ground or hills conditions, boundary proximity and access for excavation.
- Separate the quote items. Ask for the wall system, excavation, drainage and engineering to be stated clearly so prices can be compared.
- Review drainage detail. Check whether ag drain, gravel and geofabric are written into the scope instead of assumed.
- Confirm approval needs. If the wall retains more ground or links to other building work, confirm the permit and engineering steps before construction starts.
| Option | Use described in the material | Decision check before quoting |
|---|---|---|
| Limestone block | Common local choice in Perth's limestone setting | How much ground is being retained, and is drainage written into the scope? |
| Concrete post and panel | Galvanised posts with slotted concrete panels | Are excavation, drainage and engineering included or listed separately? |
| Besser block | Taller engineered retaining or rendered boundary finish | Does the wall move into permit and engineering requirements? |
| Timber sleeper | Garden terraces and low boundary retaining | Is the wall handling a small landscape change or a larger retained load? |
| Rock or boulder | Free draining option for sloped Perth Hills blocks | Does the site suit a battered wall layout? |
Common questions
Do retaining walls over 500 mm need a permit in Perth? The supplied material says 500 mm, or 0.5 m, of retained ground is the state exemption threshold under Building Regulations 2012 Schedule 4, and that above it a building permit is generally required. It also says to confirm the position with local government before work starts.
Why do many Perth quotes start with limestone? The supplied material says Perth's coastal sand belt sits on Tamala limestone, so cream limestone block is the wall many local quotes lead with. It also sets out post and panel, besser block, timber sleeper, and rock or boulder walls for different site conditions and retaining roles.
What signs suggest an older wall needs closer assessment? The supplied material lists a visible lean or bulge, horizontal cracking, gaps opening at the base, water pooling or seeping through the face after rain, and soil settling or slumping above. Those signs are worth checking before cosmetic repair work is planned.
This guide covers Perth retaining wall planning, permit triggers, drainage detail, material choices and quote checks for residential sites.